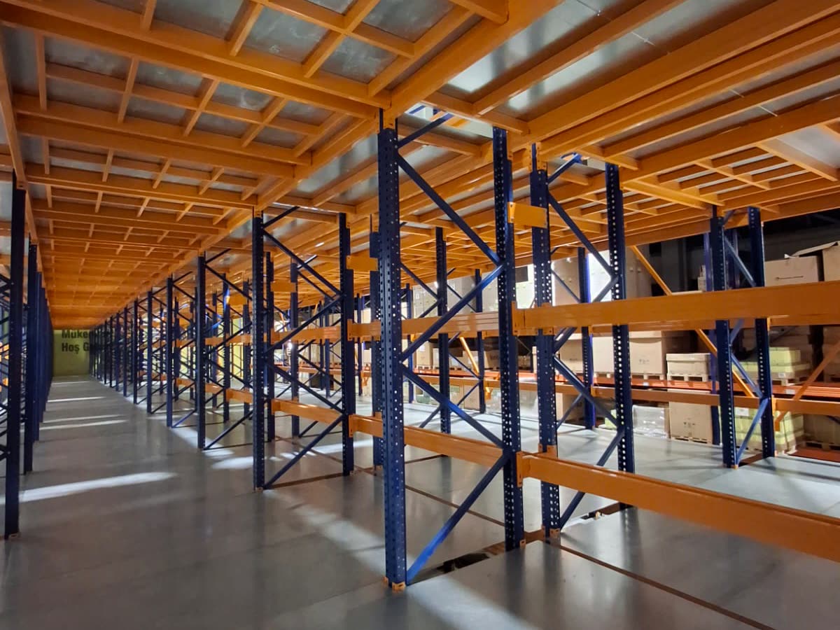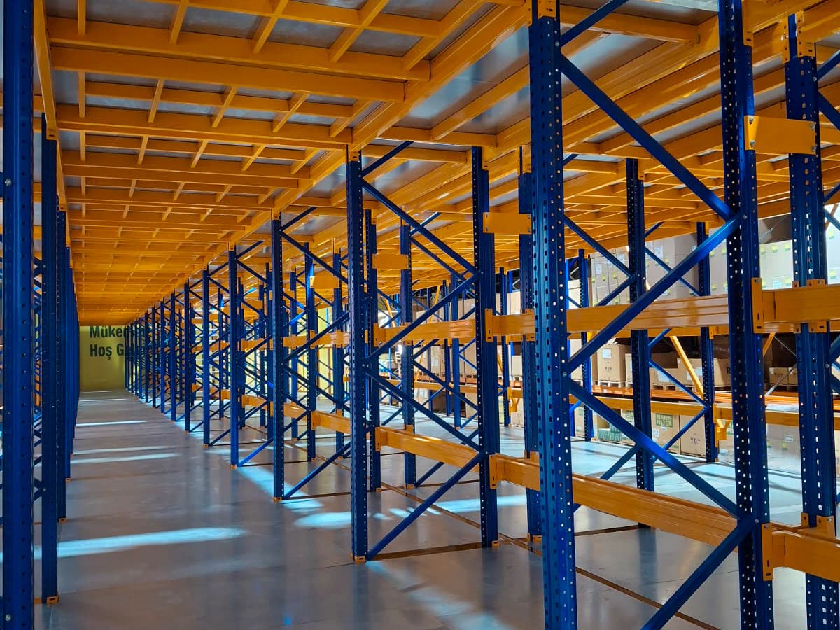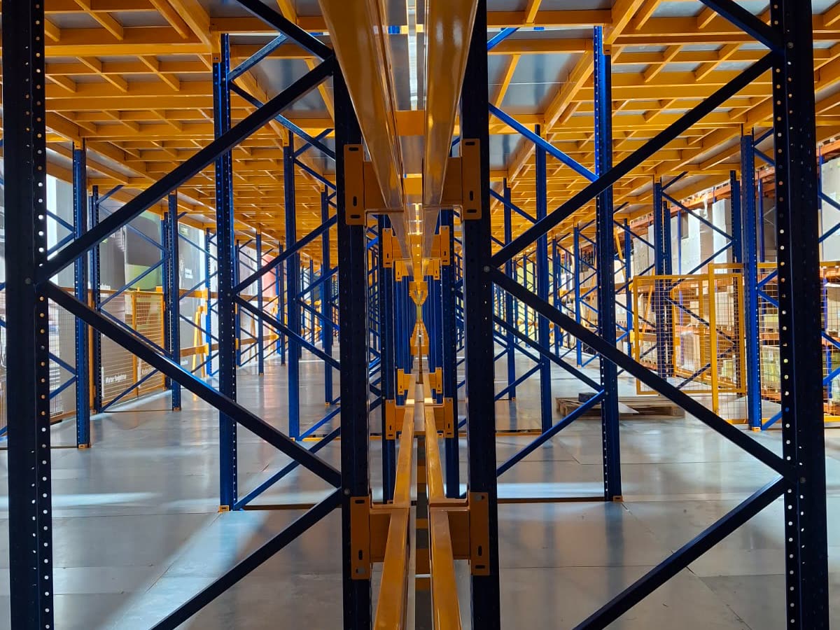

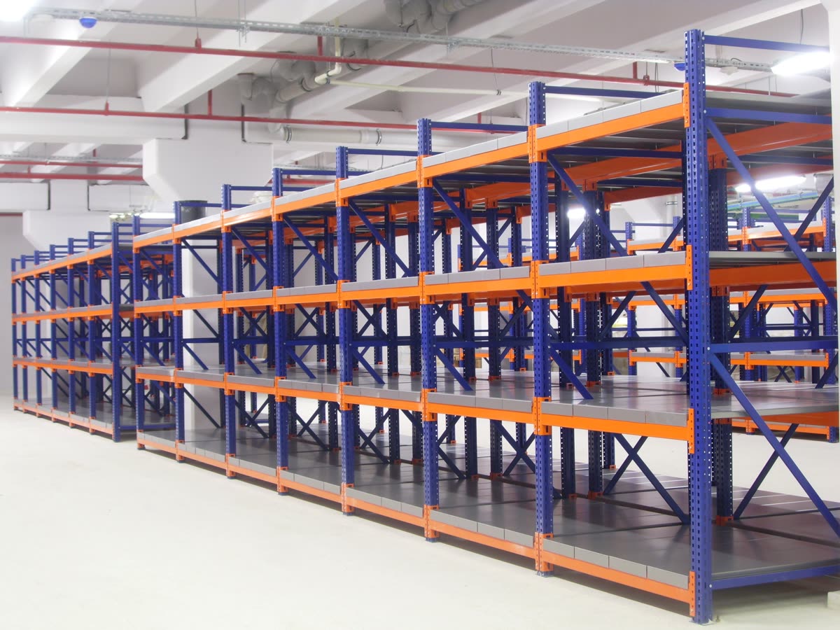
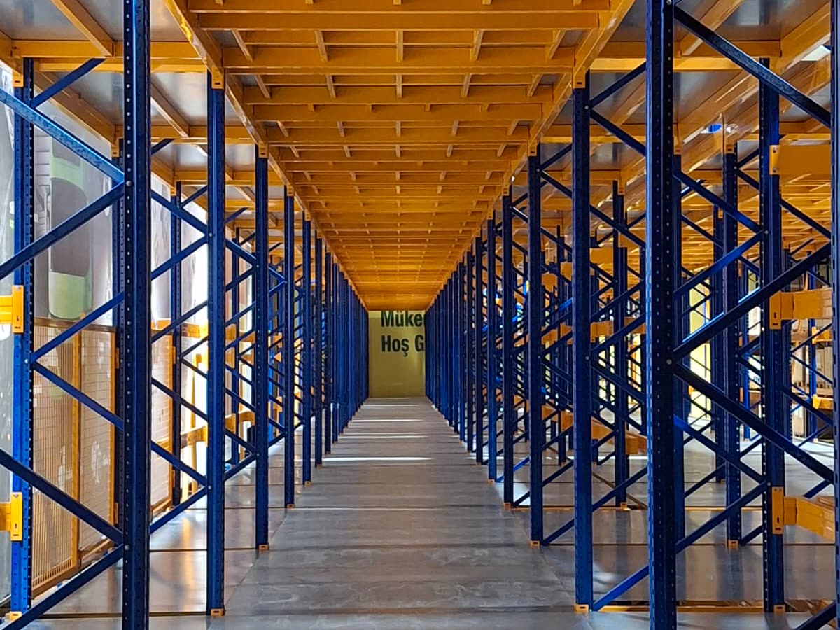
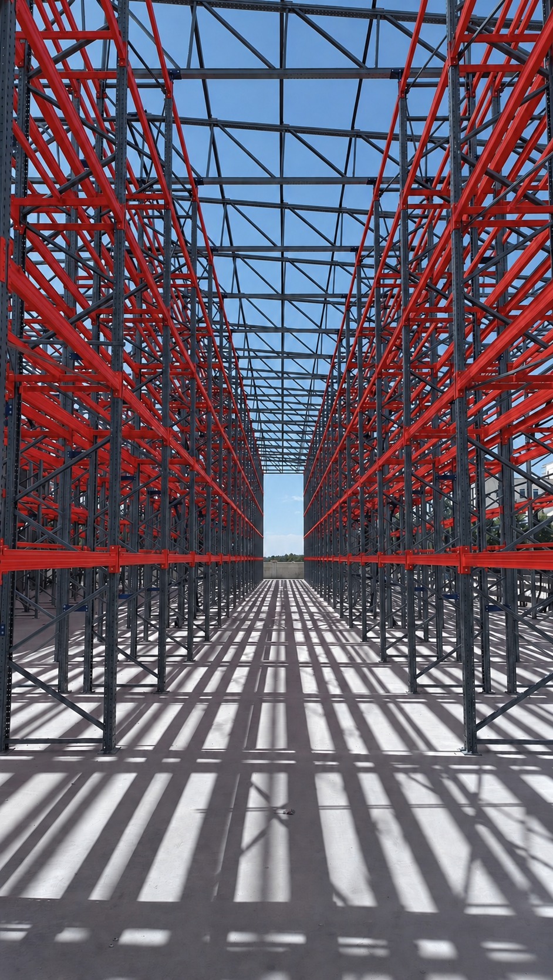
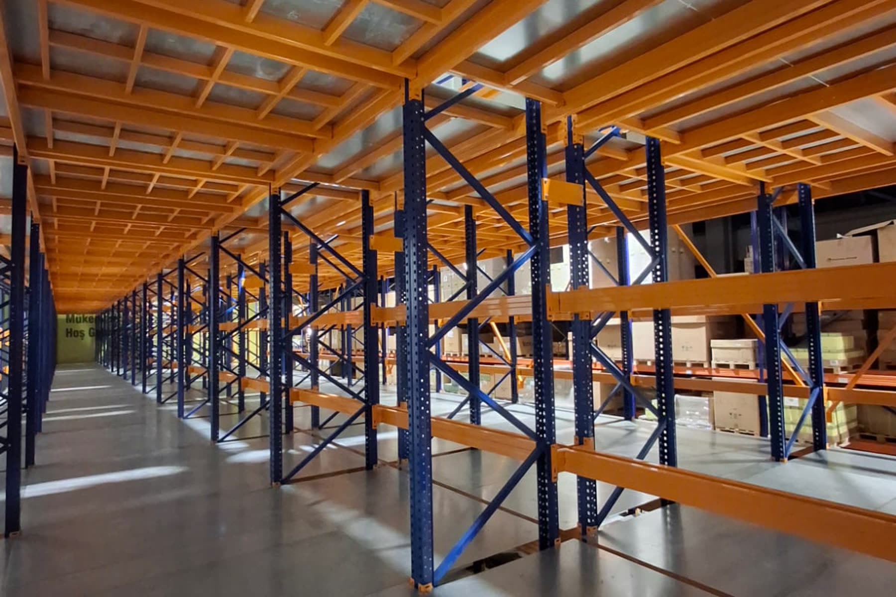
A system that creates additional usable floors by making use of the available height within a warehouse or facility. It allows storage, order picking or work areas to be created within the existing space. Platforms, stairs, handrails and loading points are planned together according to the intended use. Load capacity and layout are engineered according to building conditions and business needs. It is an effective way to increase usable floor area, especially in high-ceilinged spaces.
Column spacing is set between 3 and 6 m according to floor use and load. Decking is 38 mm chipboard, chequer plate or grating; medium duty shelving or offices can be installed on the upper level.
Where a building permit is required we provide the structural design and engineer approval. Installation is carried out by our own crew; the clear height is chosen between 2.5 and 4 m.
Typical applications
- Warehouses and logistics facilities
- Production workshops
- Store and showroom stockrooms
- Service and spare parts areas
- Warehouses needing office space